To let · Ground floor
Engenda House
Ground Floor · Daresbury Park, Warrington
WA4 4BU
High specification office space, from 5,000 sq ft up to 13,649 sq ft, at the heart of Cheshire's premier business park.
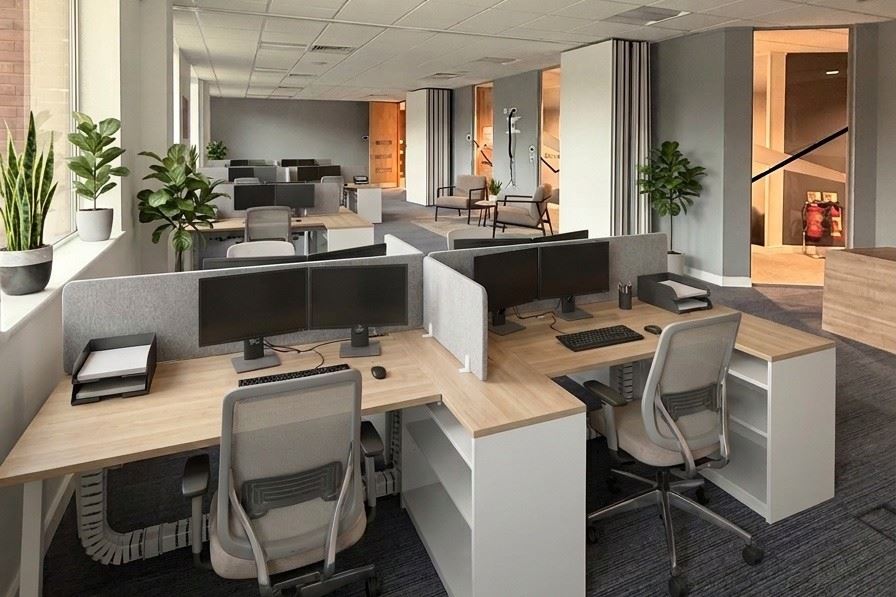
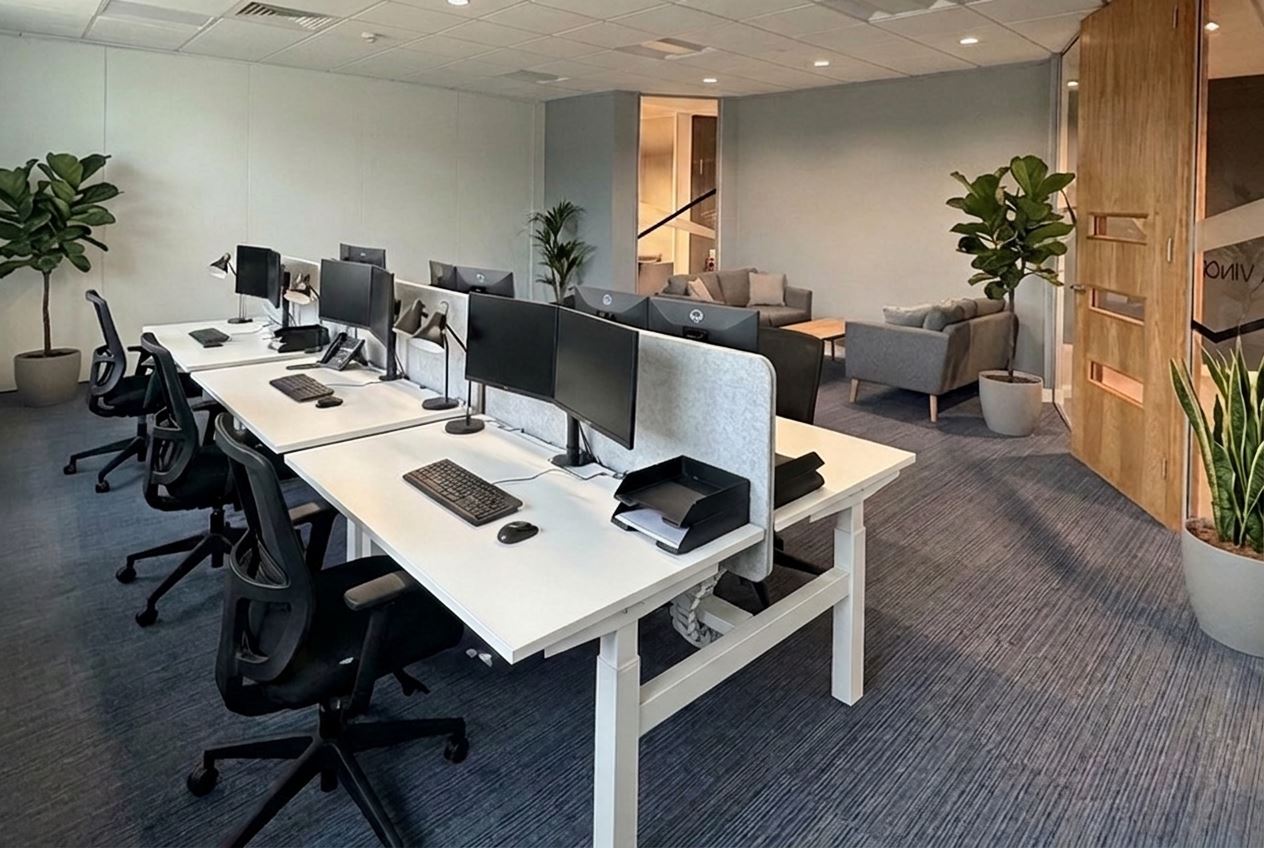 Indicative CGI
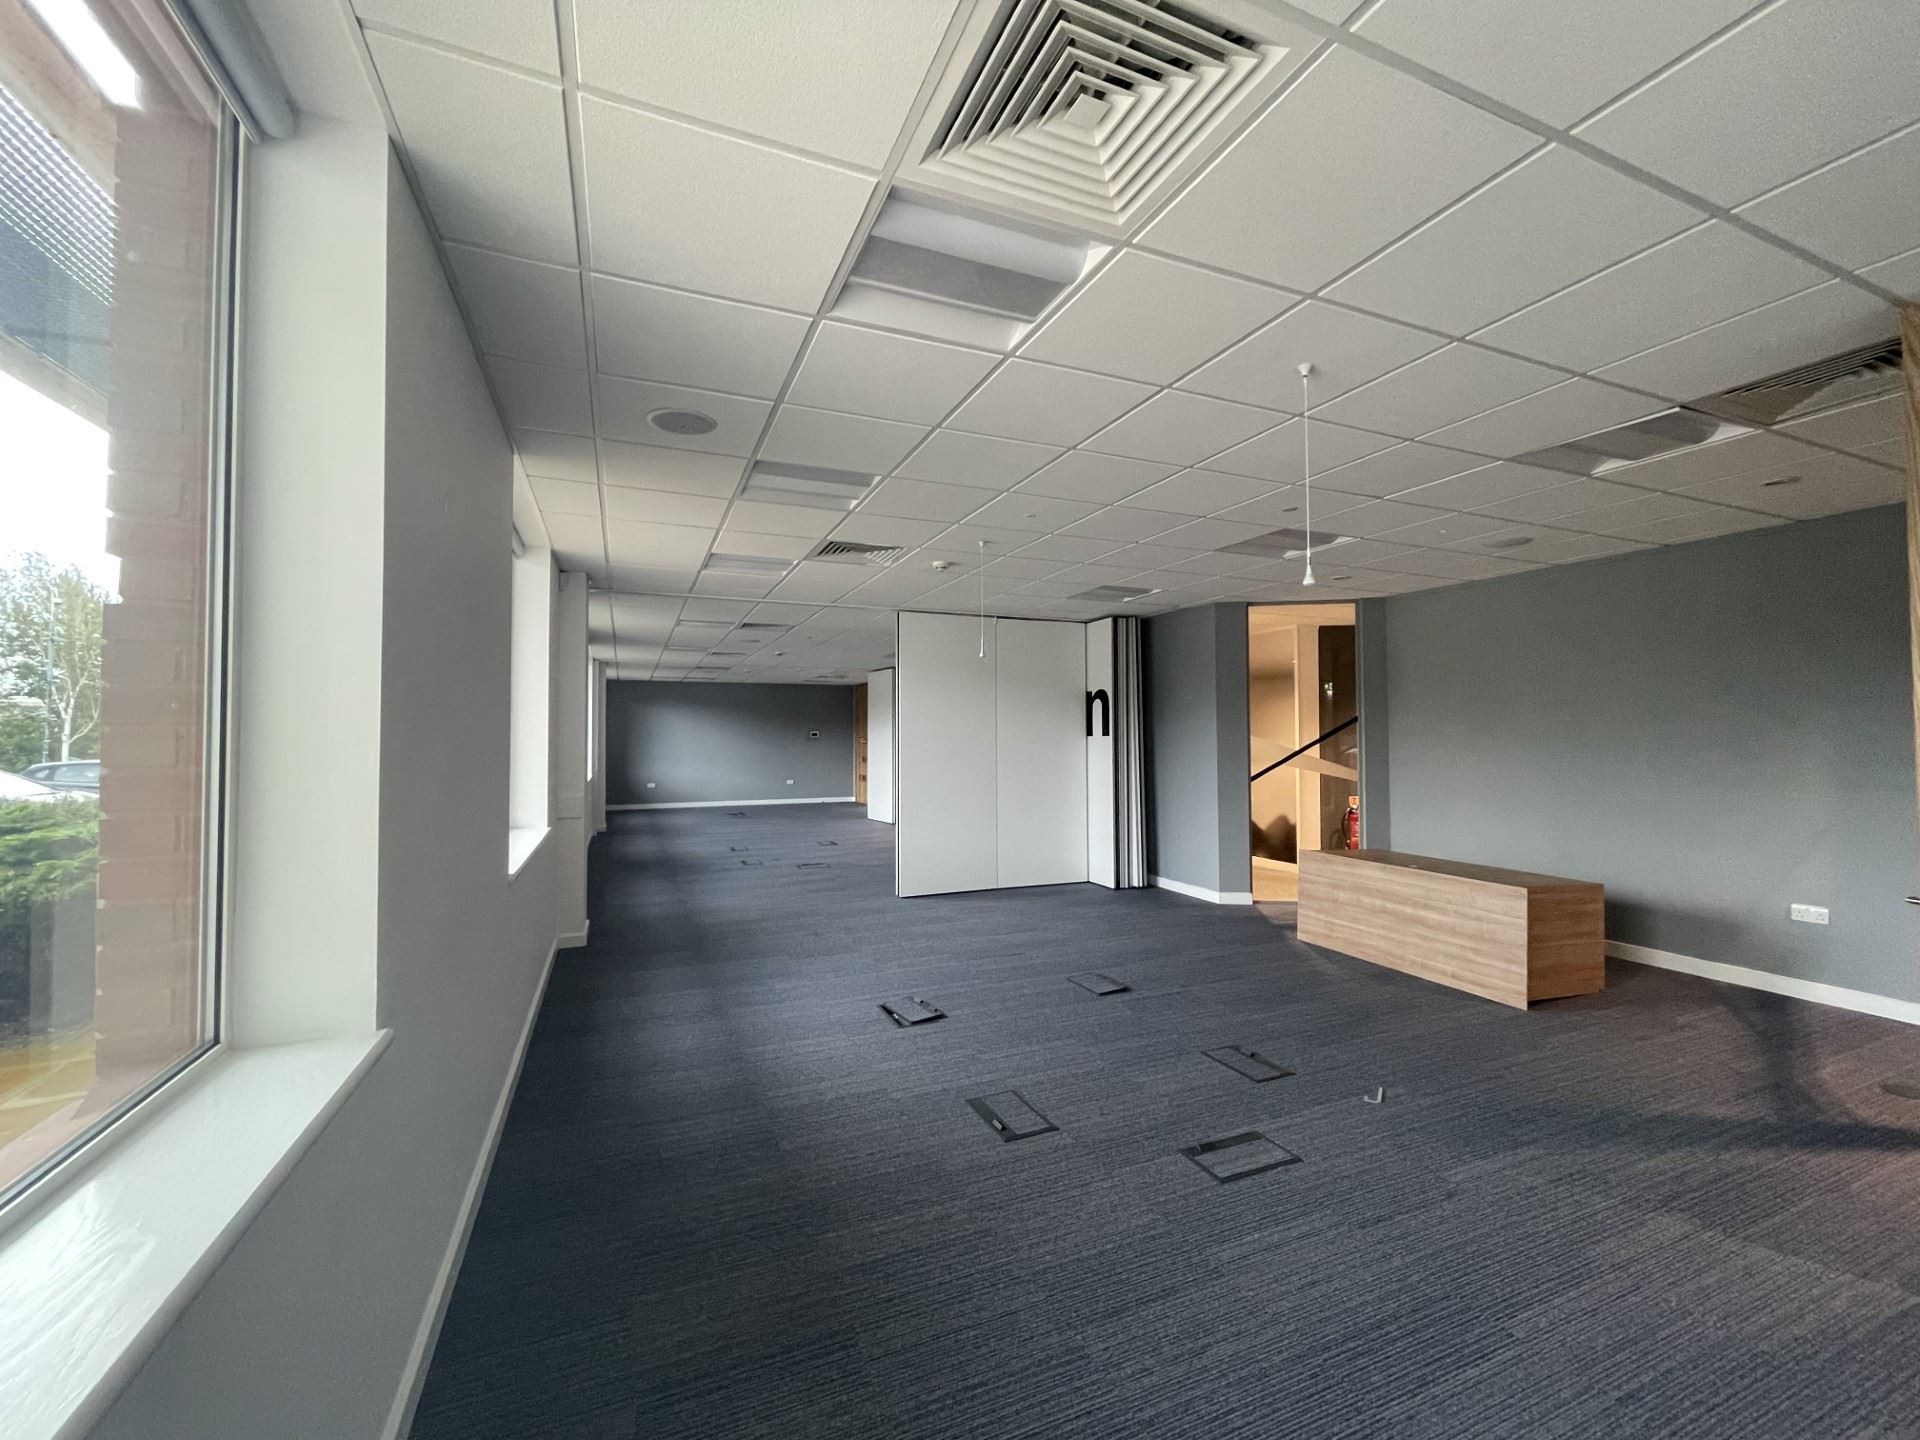 Ground FloorWhole floor or part
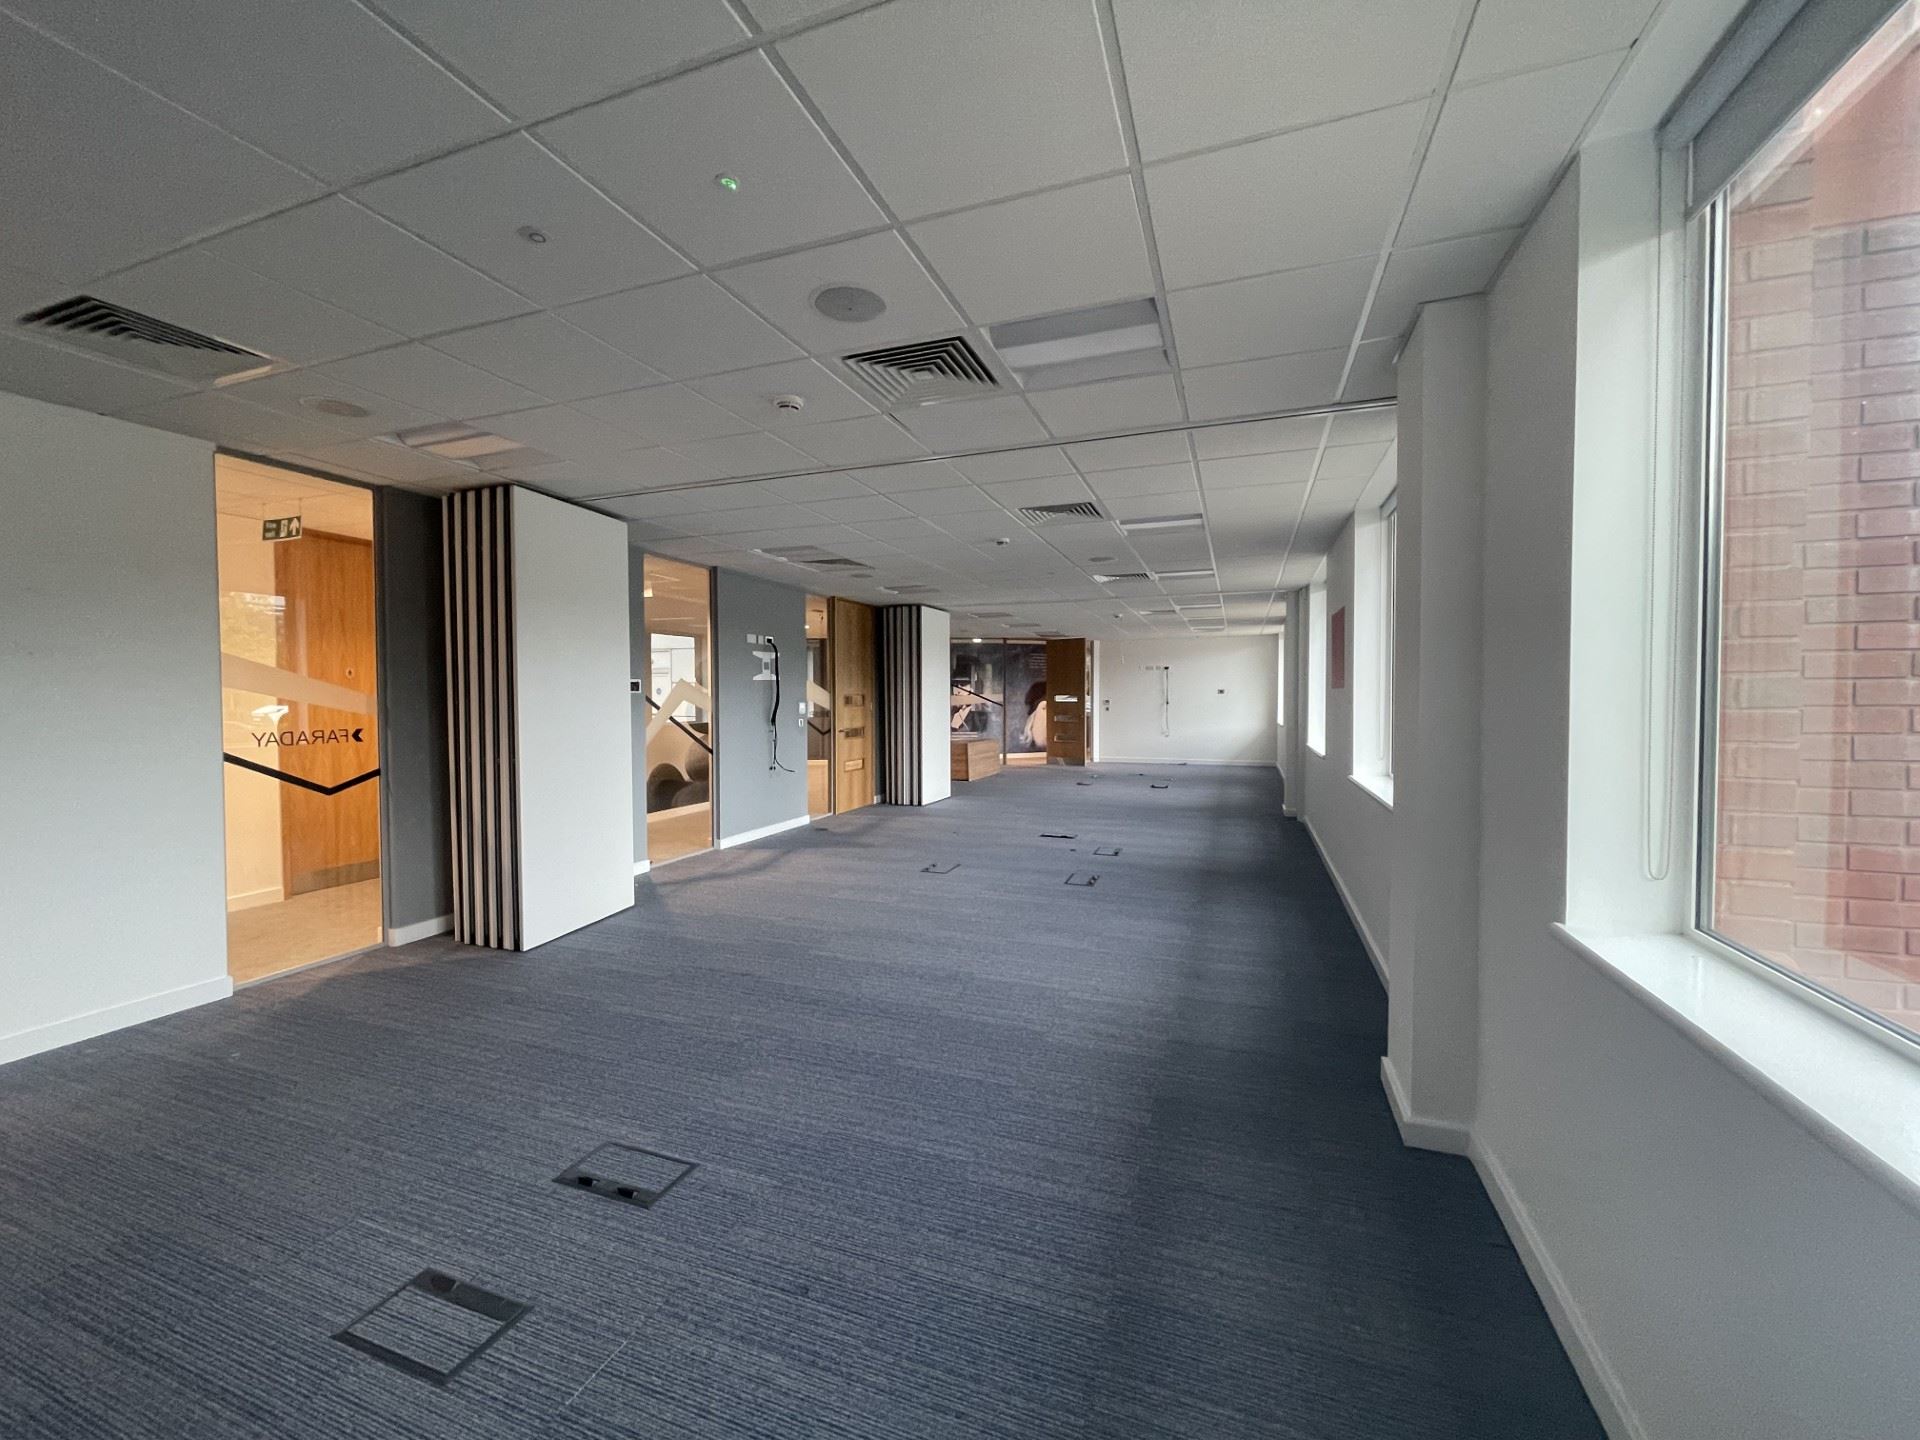
Flexible space at the heart of Daresbury Park
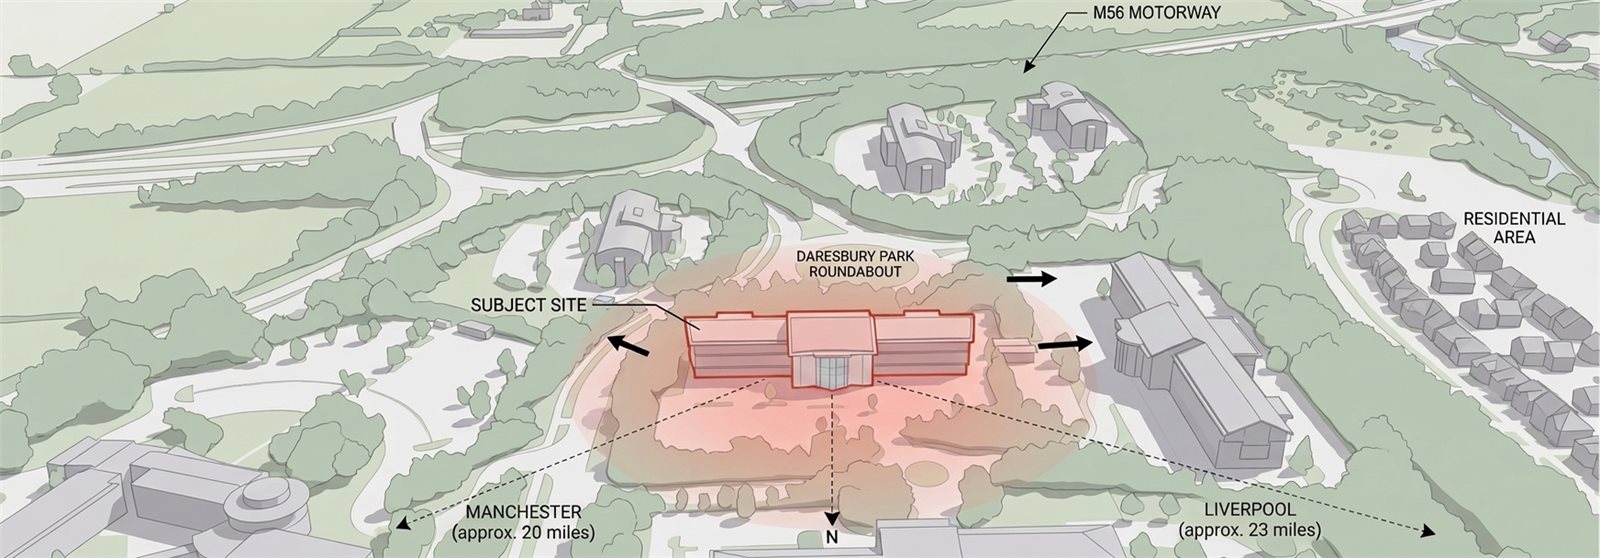
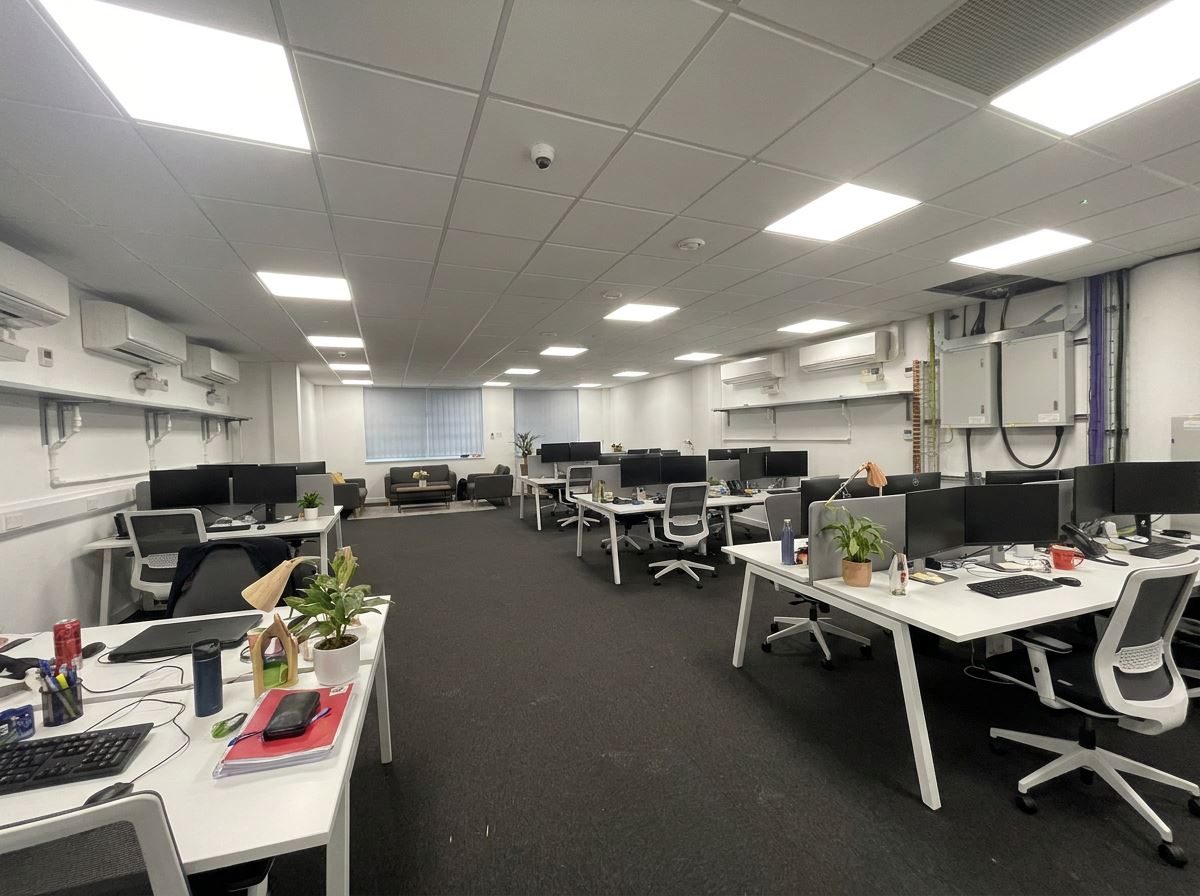
The ground floor of Engenda House offers 13,649 sq ft (1,268 sq m) of high specification office accommodation within Daresbury Park, a business park of over 91 hectares (225 acres) alongside Junction 11 of the M56, at the centre of the North West's motorway network.
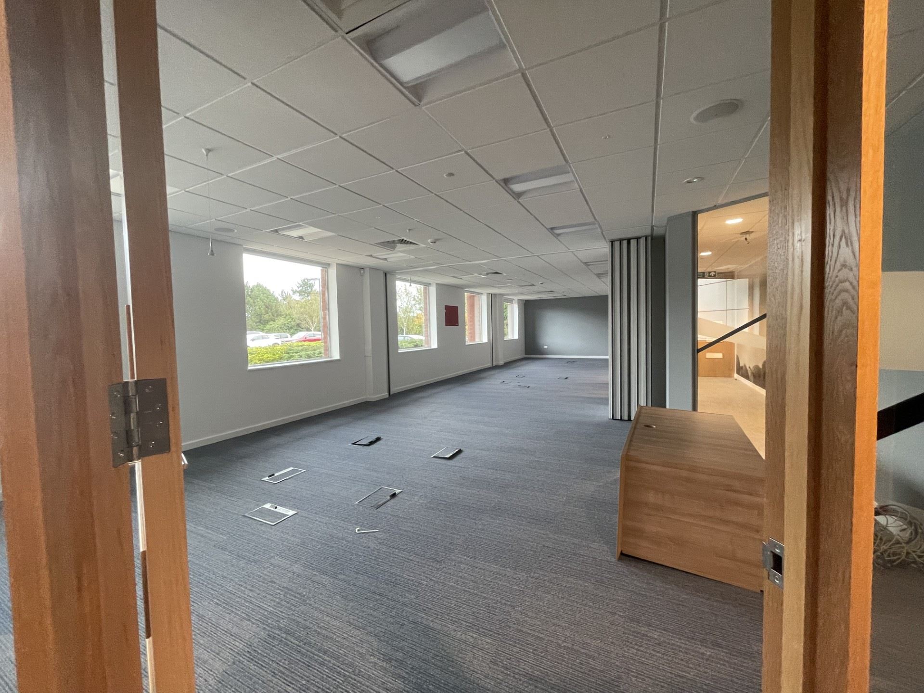
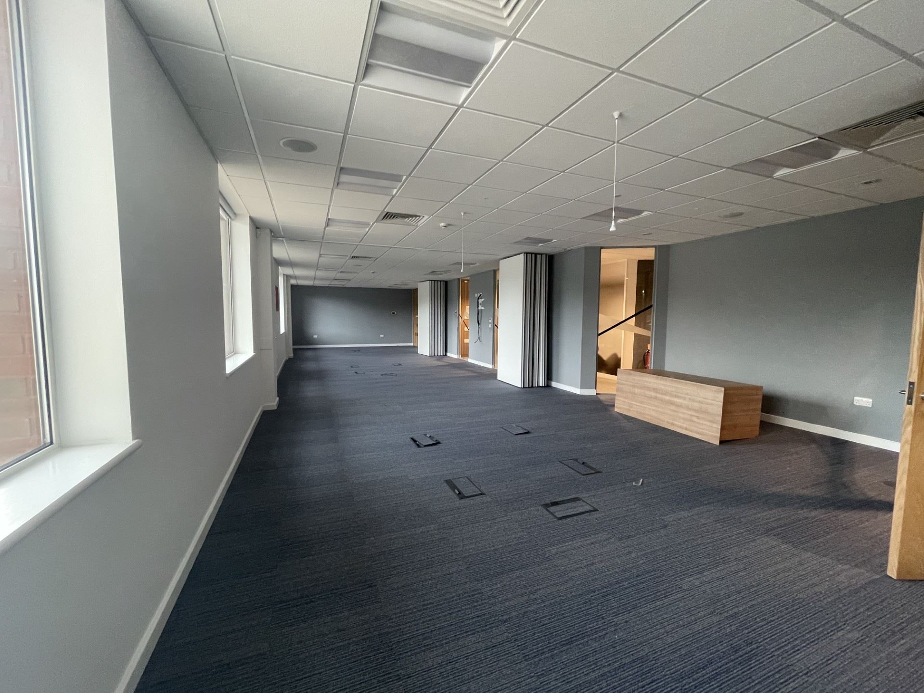
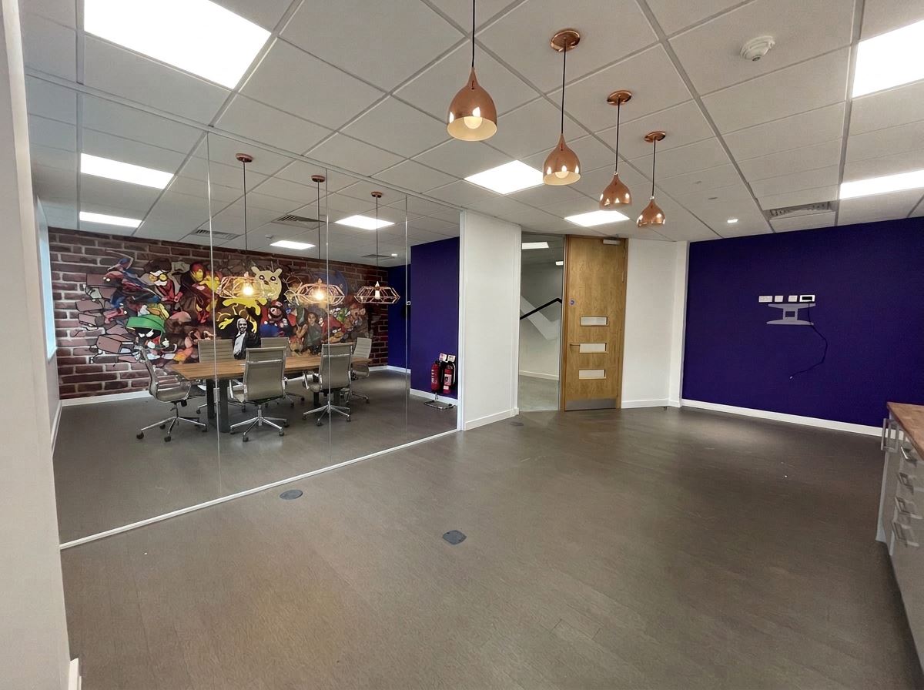
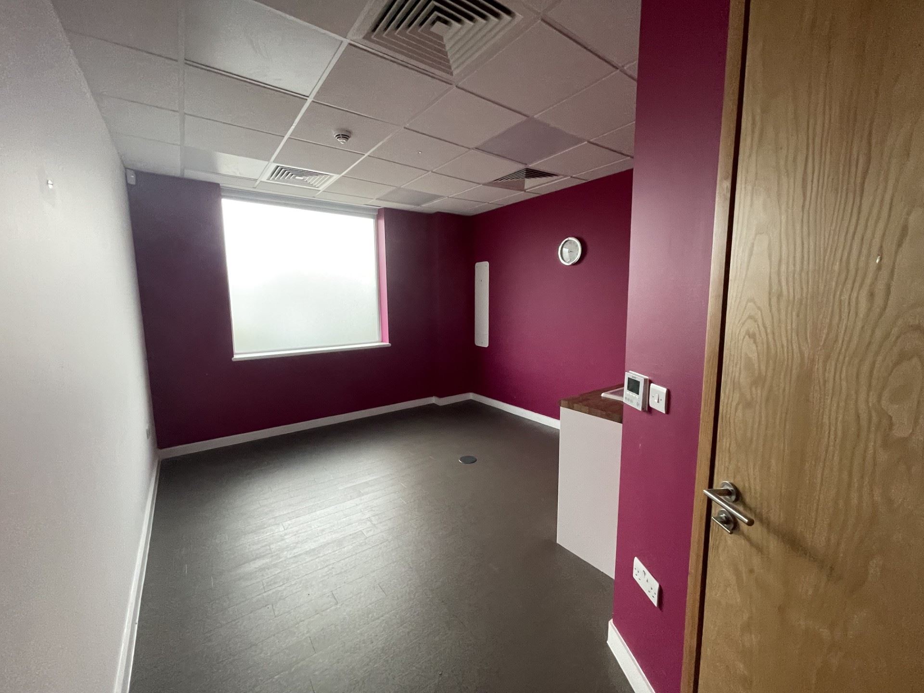
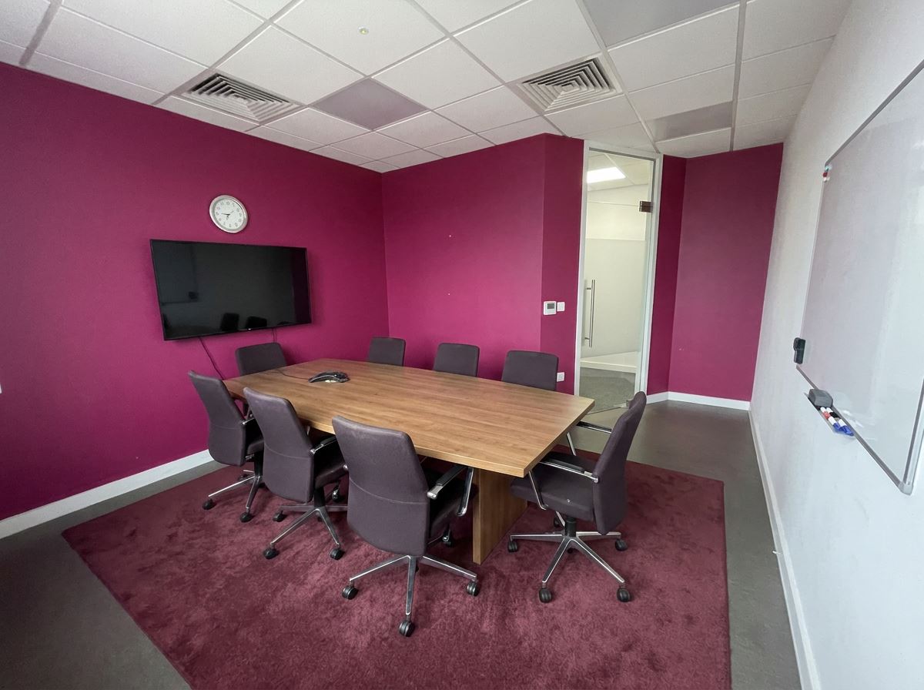
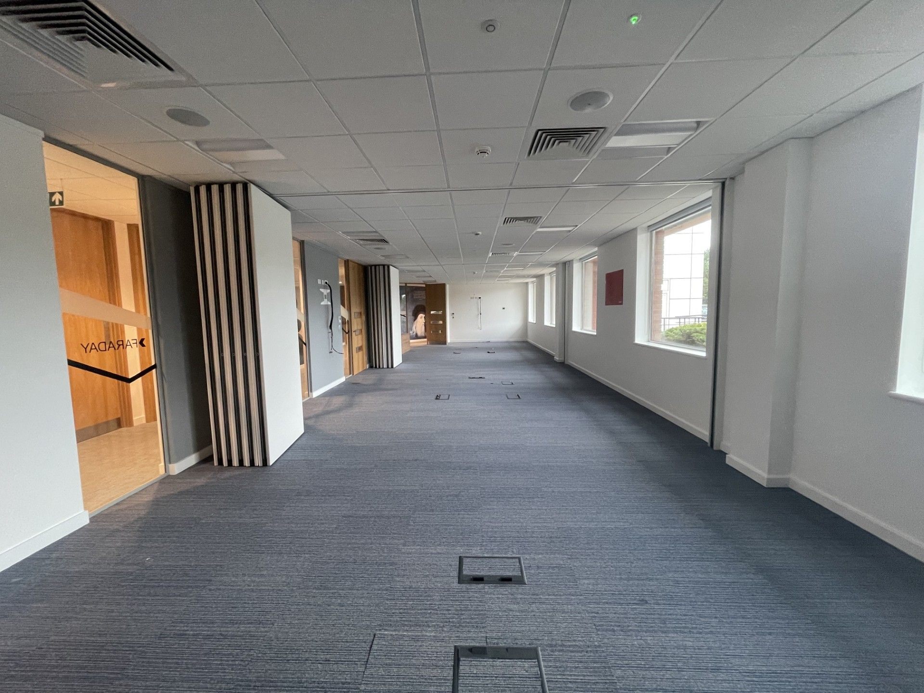
Available as a whole floor or as suites from approximately 5,000 sq ft (465 sq m), the open plan space is complemented by separate private offices and rooms, with full access raised floors, air conditioning, high levels of glazing and LED lighting throughout.
Flexible Suites
Take the whole 13,649 sq ft floor, or smaller parts from 5,000 sq ft.
A Refurbished Arrival
Newly refurbished reception and waiting area, with a concierge on site and two passenger lifts serving all floors.
Junction 11, M56
Adjacent to the motorway, 20 miles west of Manchester and 23 miles east of Liverpool, among the most accessible parks in Cheshire.
Light & Space
High levels of glazing and LED lighting, with high quality floor finishes and landscaped surroundings.
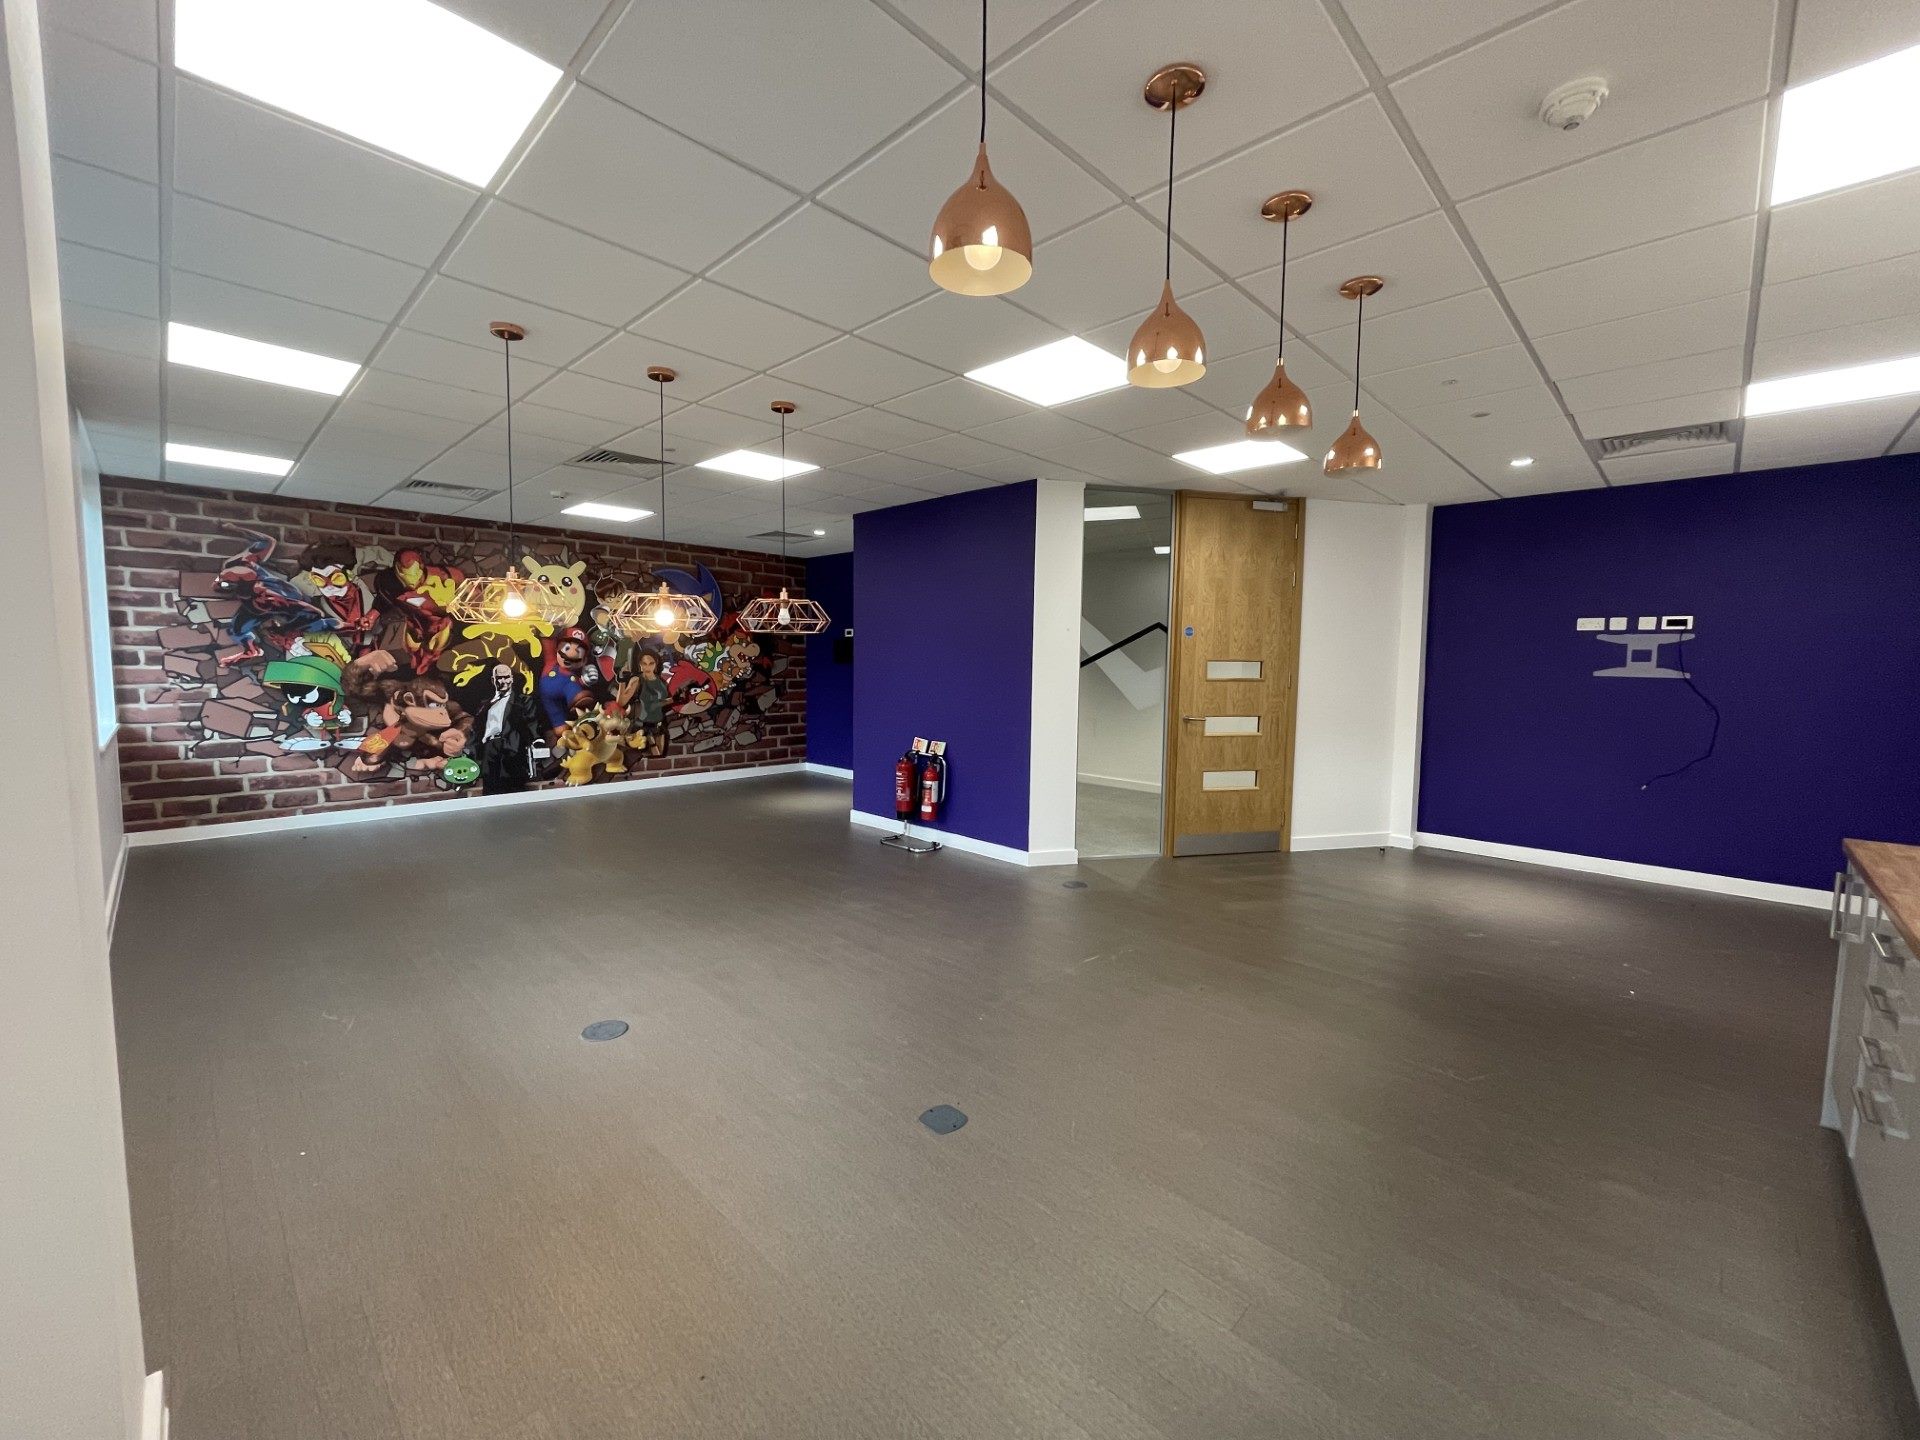
Walk the ground floor
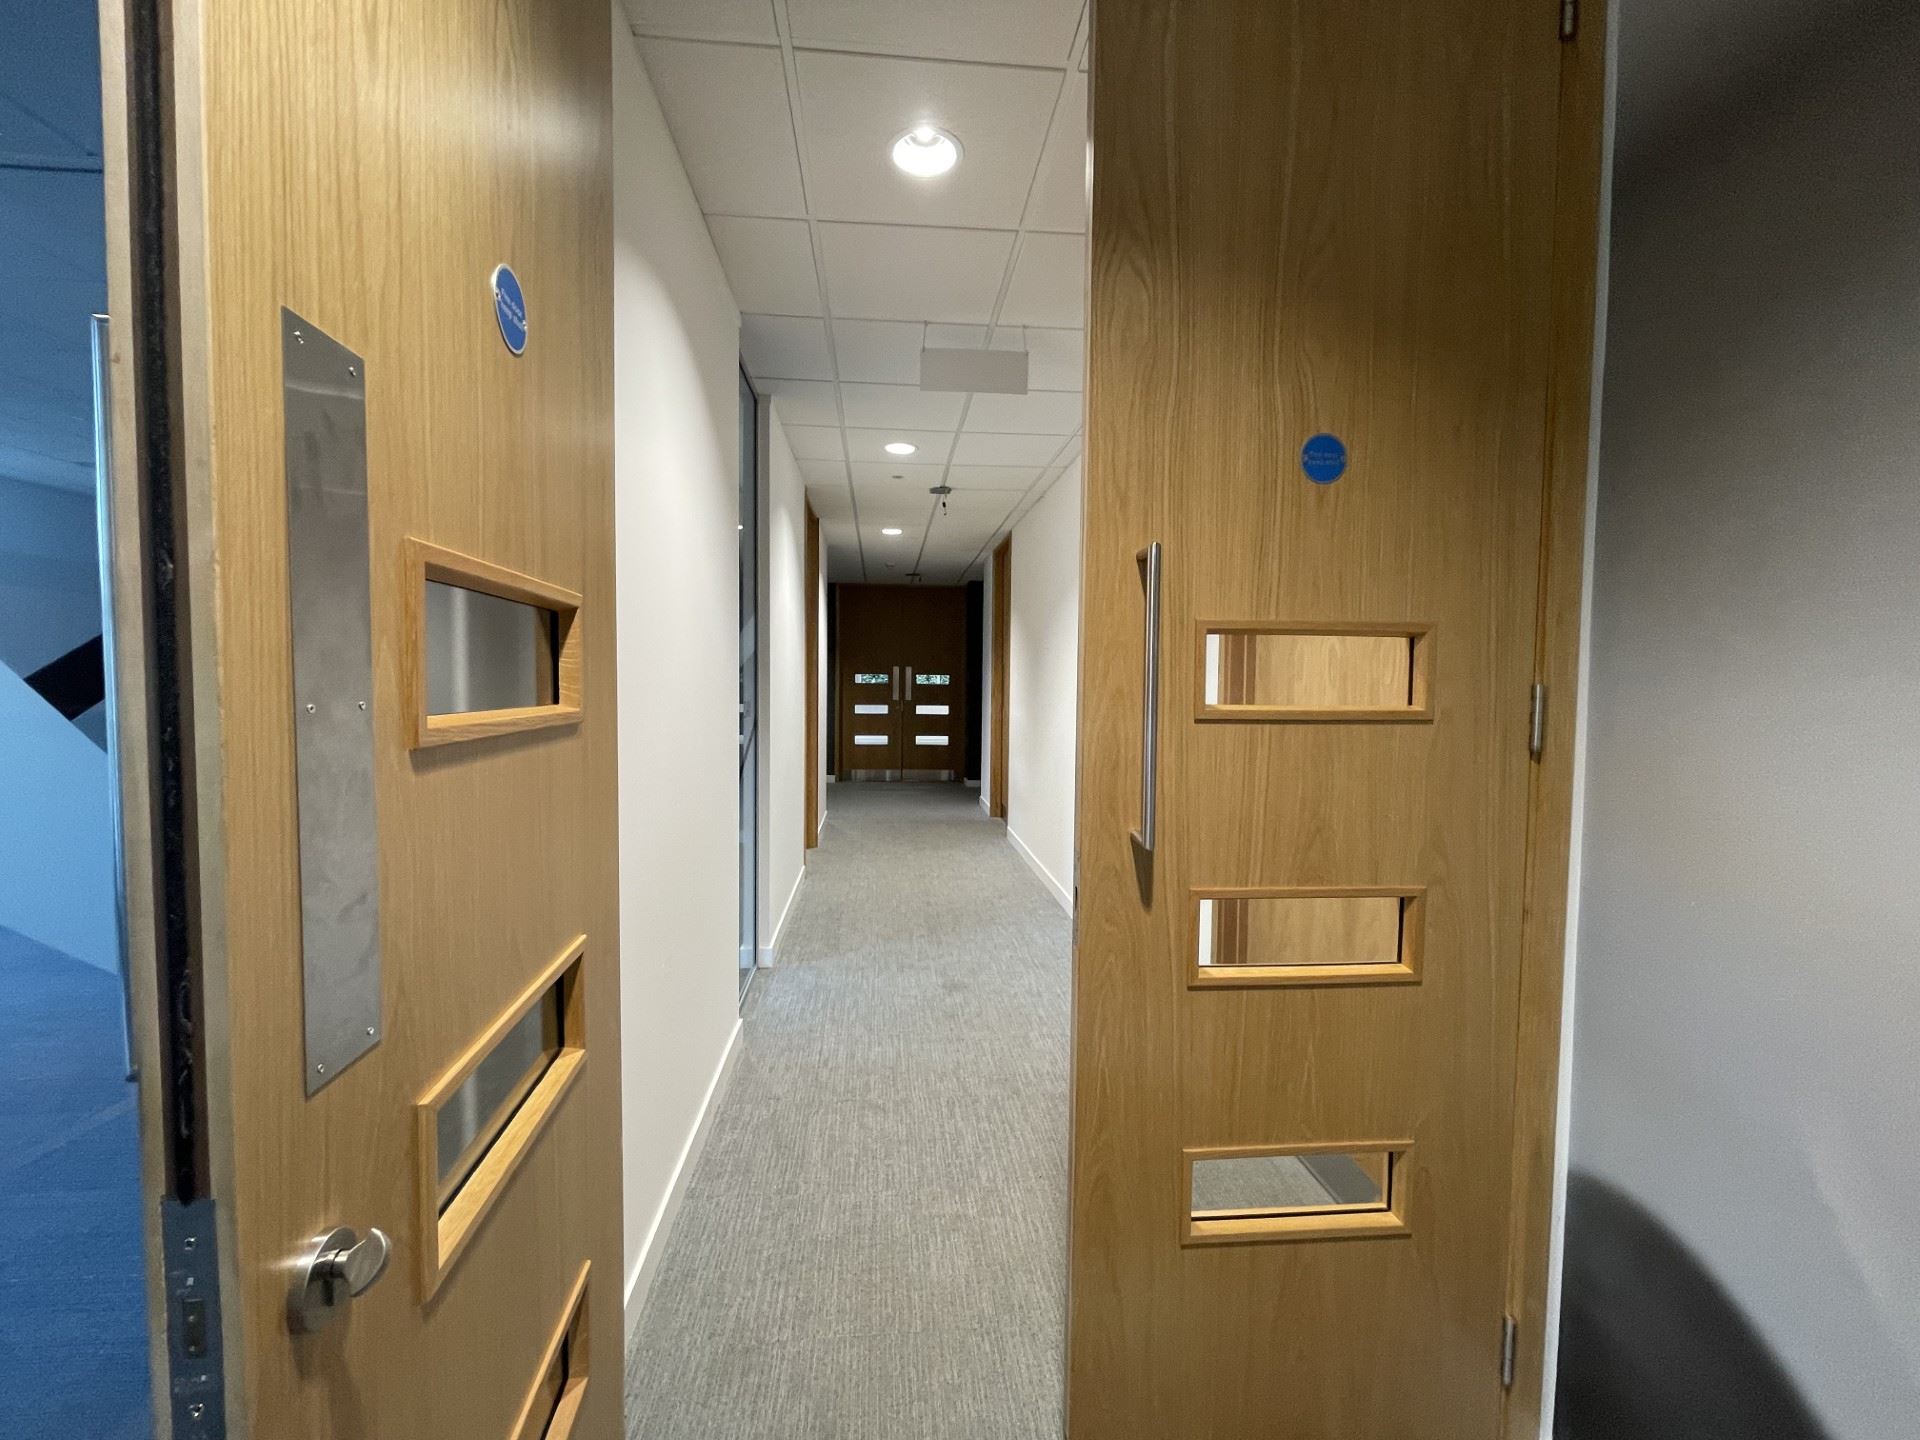
A walkthrough of the ground floor accommodation, from the open plan areas to the private rooms and circulation.
At the centre of the North West
Daresbury Park sits directly alongside Junction 11 of the M56, with over 91 hectares of business park and a bus service through the park.
How far are you?
Enter your postcode or address for the distance and drive time to Engenda House.
The ground floor, in detail
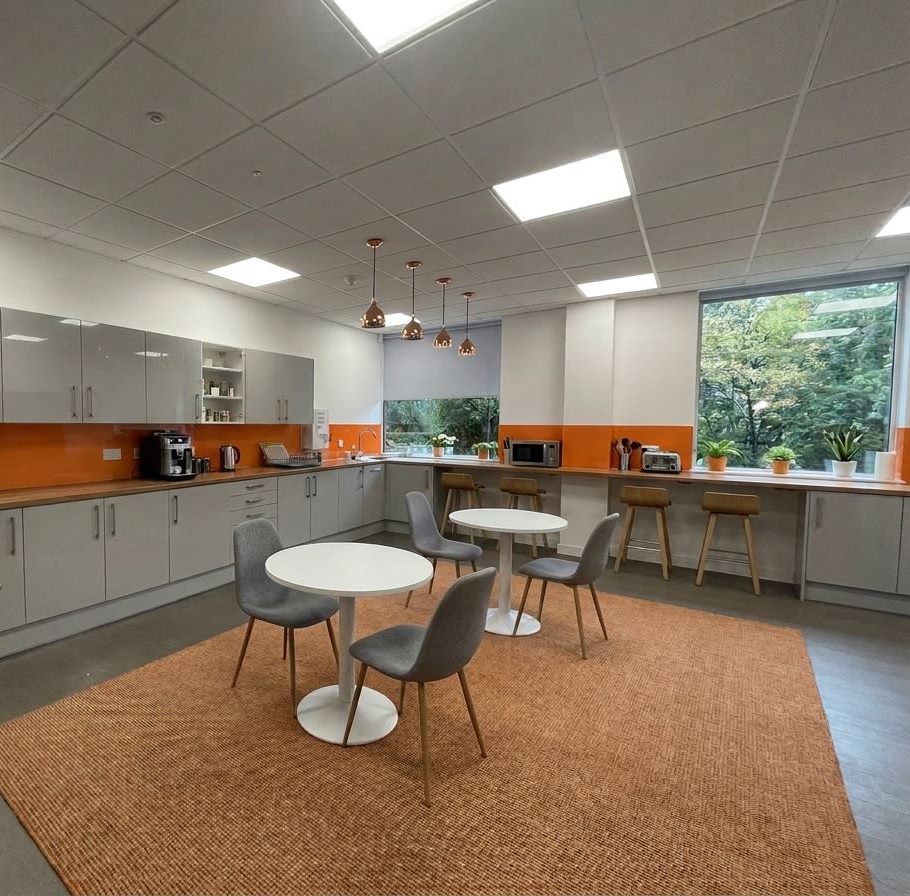
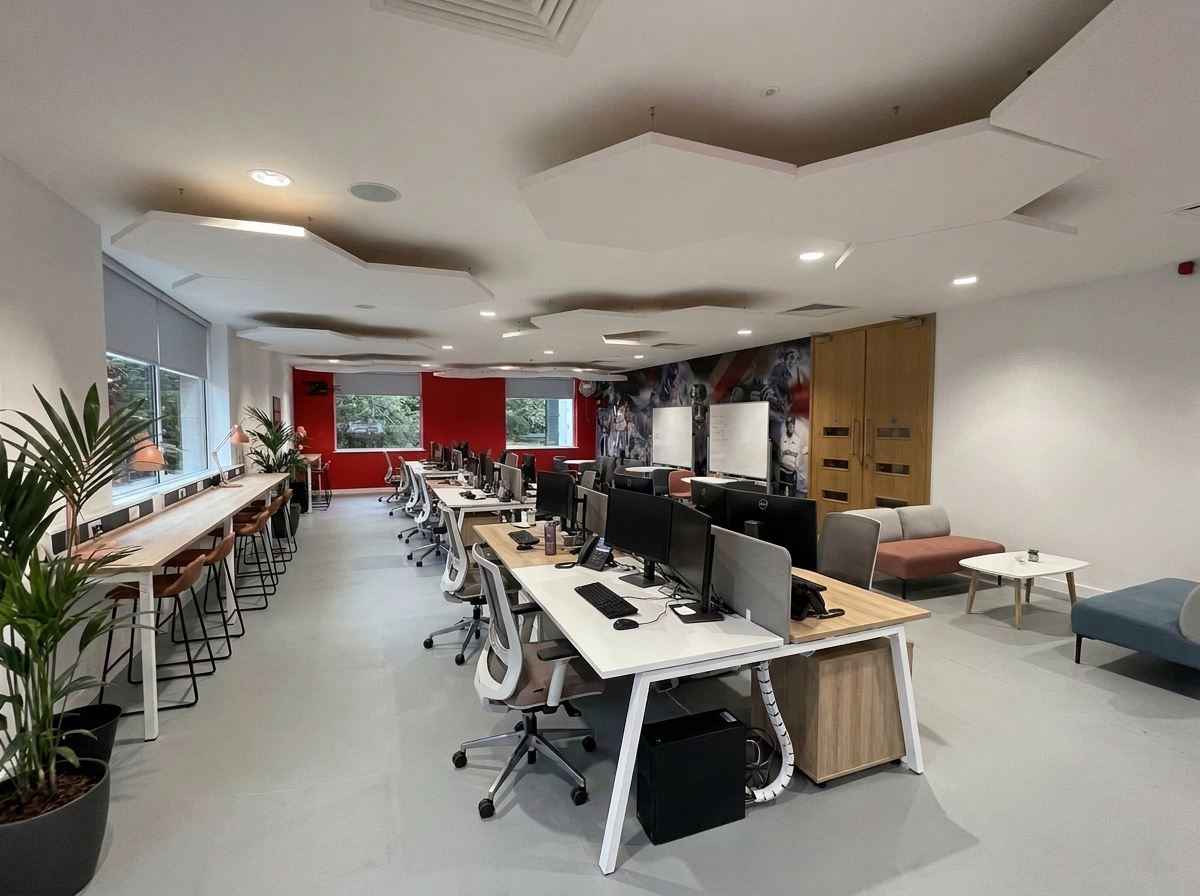
Photographed on site, with indicative CGI showing how the space could be furnished.
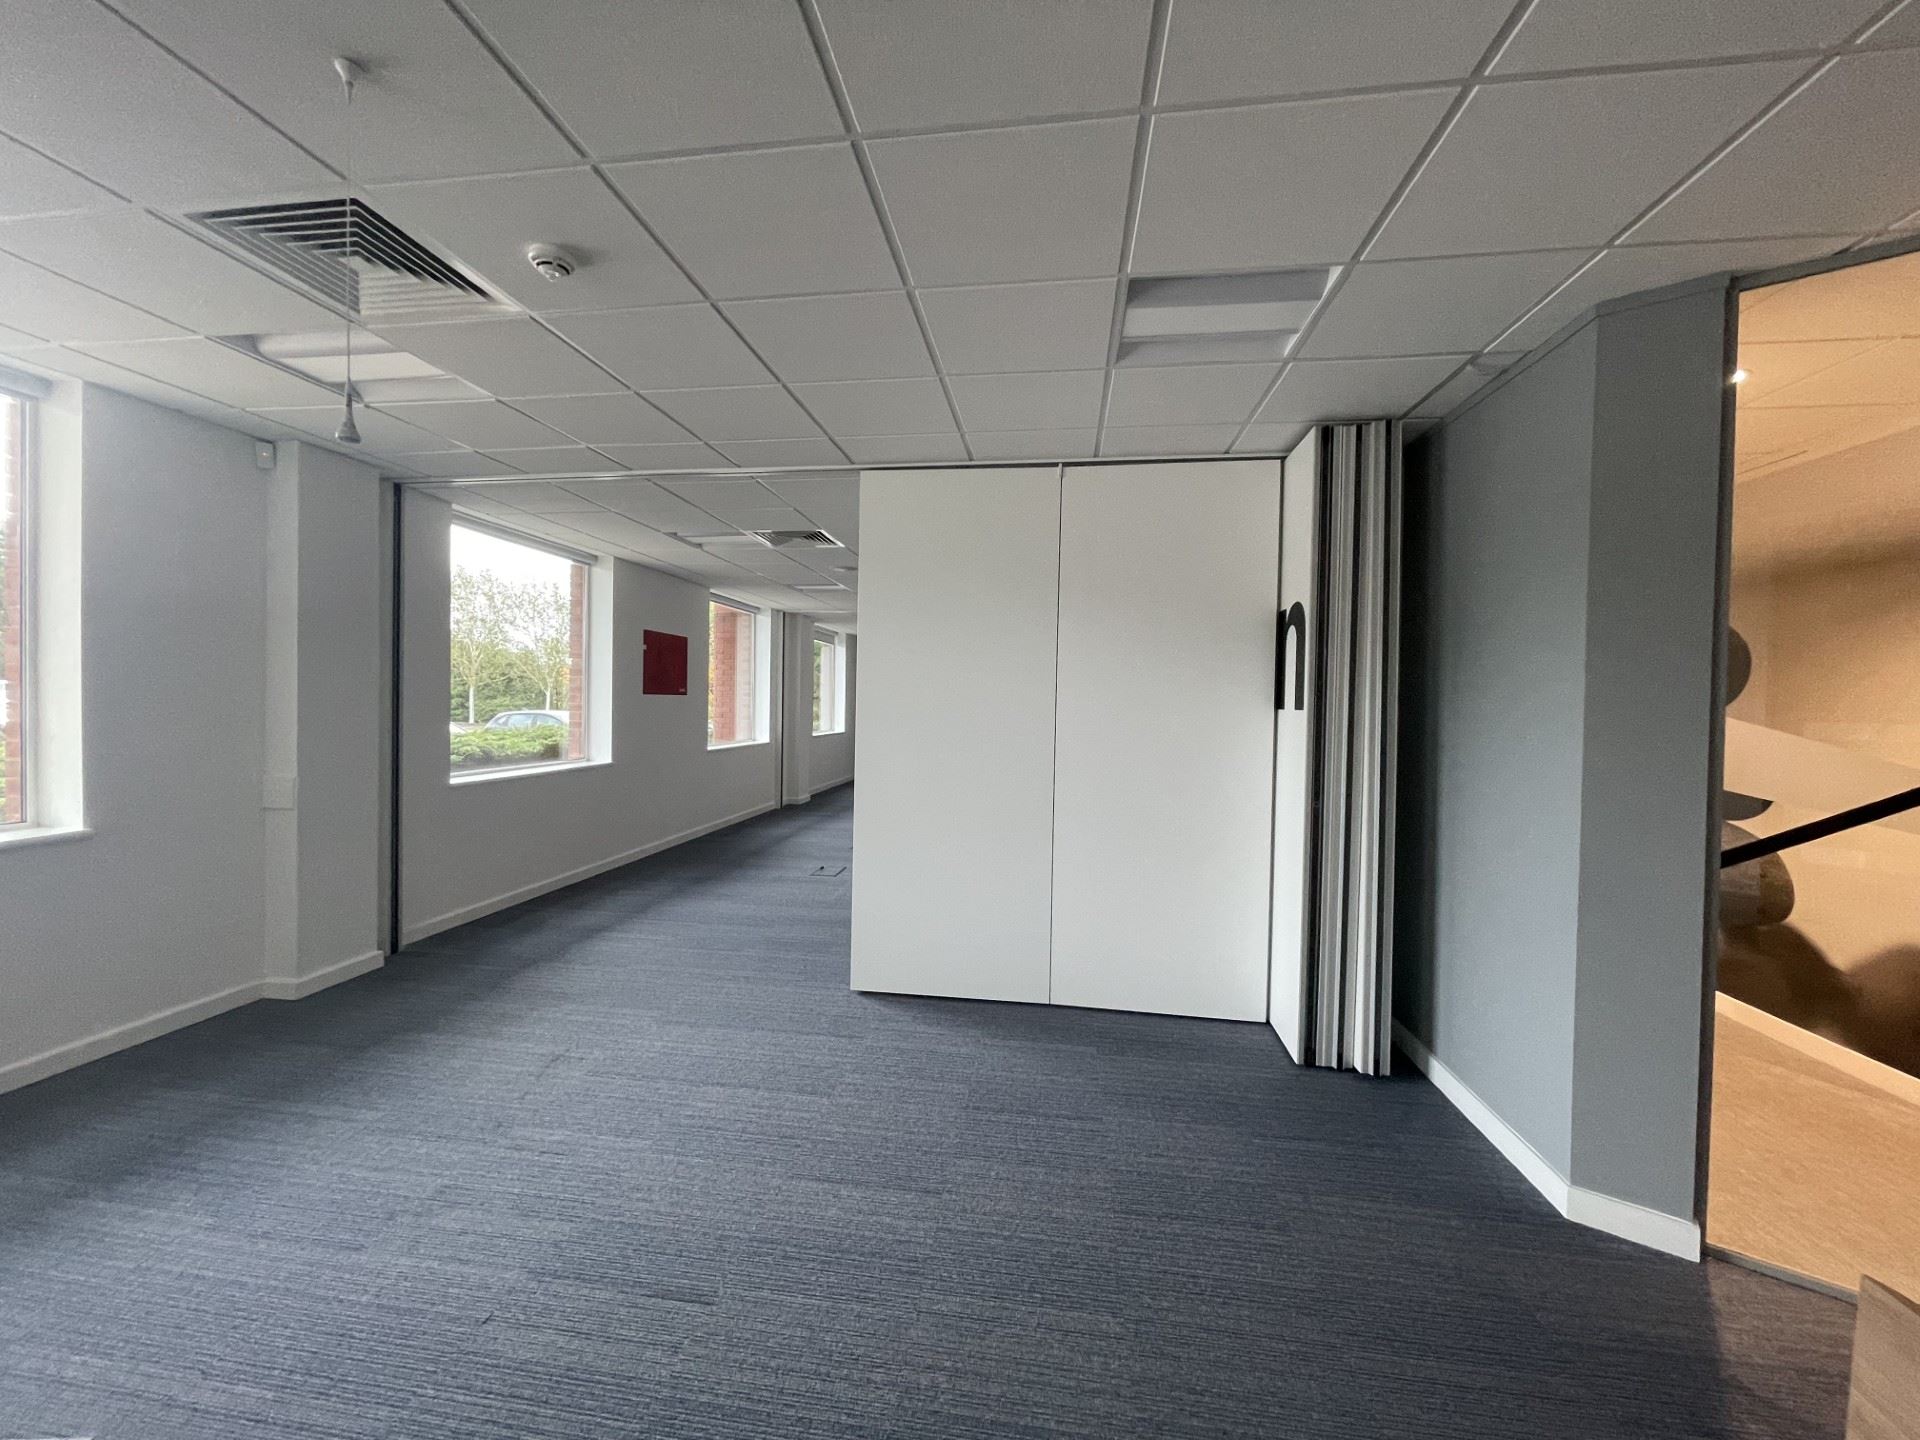
One space, three ways to work
Moveable partition walls on rollers let you reshape the open plan space to suit the way your team works.
- Windows
- Partition wall on rollers
Indicative layouts, not to scale. Exact office sizes are available on request.
See your team in the space
Tell us how many staff and what rooms you need. The plan redraws with furniture and room uses to fit. Indicative only, not to scale.
Indicative layout of the left side of the ground floor (approx. 5,000 sq ft), not to scale. Subject to survey and building regulations.
A summary built around your needs
Tell us what you need and we create a personalised PDF showing how Engenda House fits. Nothing you enter leaves your browser.
High specification, ready to occupy
Open plan space with separate private offices and rooms, finished to a high specification throughout.
Ready when you are
Available to lease on flexible terms, as the whole ground floor or as suites from approximately 5,000 sq ft.
| Suite | Floor | Sq Ft | Status | Particulars |
|---|---|---|---|---|
| Whole Floor | Ground | 13,649 (1,268 sq m) | Available | View particulars |
| Part Floor | Ground | From c. 5,000 (465 sq m) | Available | View particulars |
Also available in the building: the second floor East Wing (6,316 sq ft), fully refurbished to Cat A.
Documentation
The brochure and the EPC certificate. Floor plans and anything else are available on request from sole agents Bolton Birch.
Arrange your viewing
The ground floor of Engenda House is available strictly by appointment with sole agents Bolton Birch. Tell us a little about your requirement and we'll be in touch.